

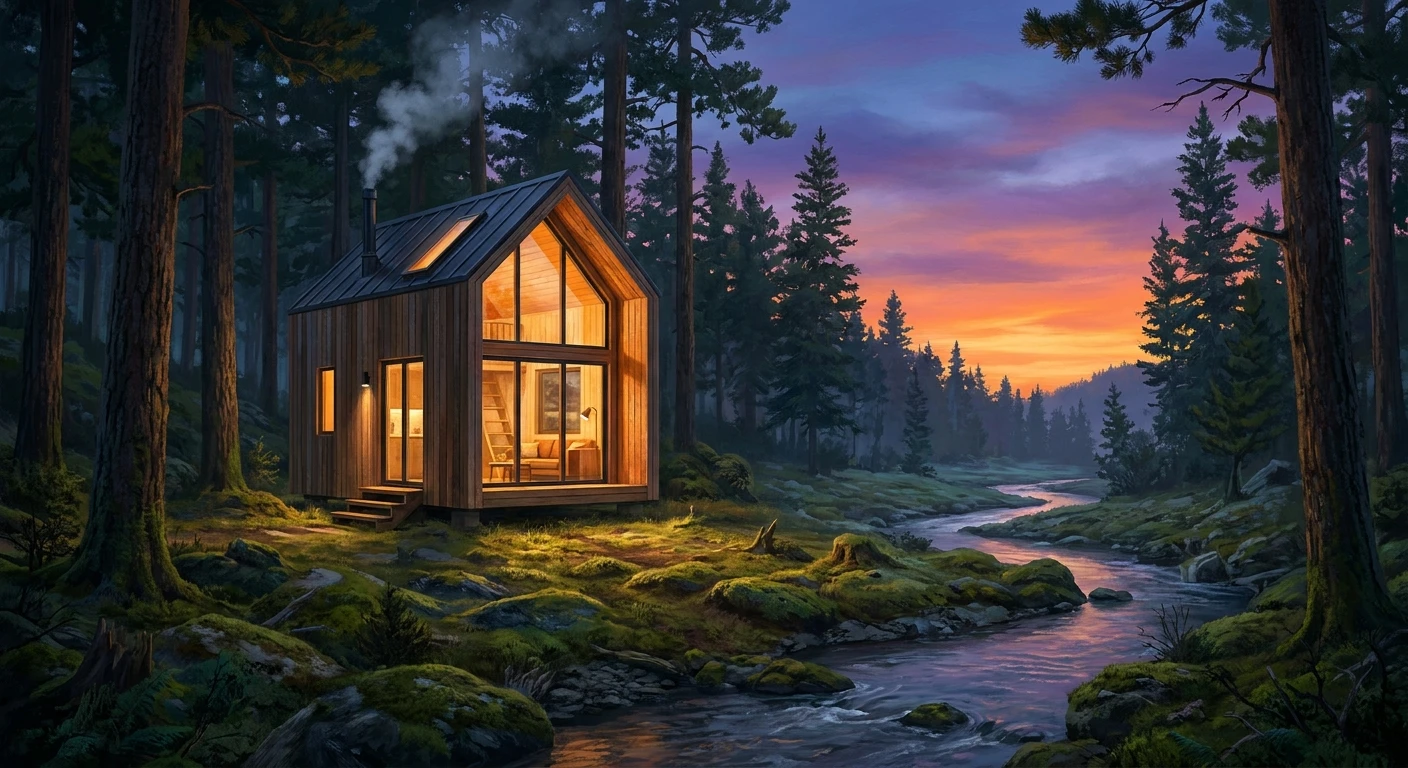
Escape Homes: Redefining the Modern Minimalist Lifestyle
The rising demand for Escape Homes reflects a fundamental shift in how people view property, mobility, and environmental responsibility. Rather than accepting the heavy financial burden of a traditional thirty-year mortgage and the endless maintenance of a sprawling suburban estate, a growing demographic is choosing intentional minimalism. These meticulously designed micro-dwellings offer an alternative path to homeownership that prioritizes freedom over square footage. Moving into a smaller footprint does not mean sacrificing comfort; rather, it requires optimizing every available inch of space through intelligent architectural design. High-quality construction, energy efficiency, and aesthetic appeal sit at the core of this housing movement. As urban centers become increasingly expensive and crowded, the prospect of placing a beautifully crafted dwelling on a quiet piece of land offers a compelling solution. The transition requires careful planning regarding zoning laws, utility connections, and lifestyle adjustments, but the long-term benefits of reduced financial stress and environmental impact are substantial. By stripping away excess possessions and focusing on functional living, occupants often find a renewed sense of clarity and purpose. The architectural philosophy behind these structures emphasizes a deep connection with the outdoors, utilizing large windows and open layouts to make the interior feel expansive despite the physical constraints.
The Core Benefits and Practical Applications
Understanding the value proposition of Escape Homes requires looking beyond the initial aesthetic appeal and examining the concrete financial and practical advantages. These structures are built with premium materials, often rivaling or exceeding the construction standards of conventional residential housing. Unlike traditional recreational vehicles, which are primarily designed for temporary travel and recreation, high-end tiny structures are engineered for full-time, year-round habitation. They offer a unique blend of mobility and durability. If your career or lifestyle requires relocation, your entire residence can move with you, eliminating the stressful process of selling a house and buying a new one. Furthermore, the reduced square footage drastically lowers energy consumption, leading to minimal utility bills and a significantly smaller carbon footprint.
Read also: The Ultimate Ancestry DNA Test Guide; Understanding a Local Gun Buy Back Today.
| Housing Type | Build Quality | Mobility Level | Average Lifespan |
|---|---|---|---|
| Traditional House | High (Site-built) | Stationary | 75+ Years |
| Standard RV | Low (Lightweight) | High | 15-20 Years |
| Escape Homes | High (Custom materials) | Moderate (Requires heavy towing) | 50+ Years |
There are two primary ways people integrate these structures into their financial and lifestyle plans. The first example involves purchasing rural land and deploying the dwelling as a primary, off-grid residence, completely bypassing traditional utility companies through solar power and well water. The second example involves placing the unit in a suburban backyard to serve as an Accessory Dwelling Unit (ADU). This allows homeowners to generate significant passive rental income or provide an independent living space for aging relatives. If you are considering this transition, follow these core steps:
- Conduct a thorough audit of your current possessions and ruthlessly eliminate items that do not serve a daily function.
- Determine your land strategy by researching local zoning ordinances, minimum square footage requirements, and camping regulations.
- Assess your daily utility needs to decide whether a grid-tied system or an independent off-grid setup makes the most financial sense.
Origins of the Micro-Housing Concept
The philosophical roots of living small stretch back centuries, but the modern iteration of mobile micro-housing began to crystallize in the late 20th century. Early pioneers advocated for a return to simplicity, drawing inspiration from historical figures who championed intentional living in compact, nature-adjacent cabins. However, the early designs were often rudimentary, lacking the structural integrity and insulation required for comfortable, long-term habitation. The movement was initially viewed as a fringe lifestyle choice, primarily adopted by extreme minimalists and transient populations. The conversation surrounding square footage and material possessions remained relatively quiet until broader economic forces pushed it into the mainstream consciousness.
Evolution of Mobile Architecture
The true catalyst for the evolution of this architectural style was the 2008 global financial crisis. As millions of people faced foreclosure and crippling debt, the concept of a mortgage-free, mobile residence shifted from a novelty to a necessity. Builders began experimenting with placing traditional wood-framed structures on heavy-duty steel trailers, bypassing minimum size regulations mandated by local building codes for permanent foundations. This era saw rapid innovation in space-saving techniques, such as lofted sleeping areas, convertible furniture, and multi-purpose storage solutions. The craftsmanship improved dramatically, moving away from cheap composites toward high-quality timber, custom cabinetry, and premium exterior cladding.
The Modern State of Tiny Living
Today, the industry has matured into a sophisticated market segment. Regulatory bodies have started to adapt, with several municipalities introducing specific zoning codes and appendices (such as Appendix Q in the International Residential Code) to legally accommodate these dwellings. Premium manufacturers now dominate the space, offering units that feature high-end appliances, smart home technology, and exquisite architectural detailing. The demographic has expanded from young adventurers to retirees looking to downsize and remote workers seeking a nomadic yet comfortable lifestyle. The focus has shifted from mere survival to luxurious, sustainable independence.
Scientific and Technical Deep Dive
Structural Engineering of Micro-Habitats
Engineering a structure that provides the comfort of a permanent home while retaining the ability to travel down a highway at sixty miles per hour requires precise structural calculations. The foundational chassis must be constructed from heavy-duty steel, engineered to distribute weight evenly across dual or triple axles to prevent swaying and structural failure during transit. Unlike stationary houses, mobile dwellings experience severe dynamic stresses, including high-velocity wind loads, road vibrations, and sudden braking forces. To counteract these forces, builders utilize advanced framing techniques. Instead of standard stick-framing, many premium builders employ structural insulated panels (SIPs) or lightweight steel framing to maximize sheer strength while minimizing overall towing weight. Every joint and fixture must be reinforced with specialized brackets and adhesives to ensure the integrity of the envelope remains uncompromised after thousands of miles of travel.
Climate Control and Off-Grid Systems
Managing the internal climate of a micro-space presents unique thermodynamic challenges. Because the internal volume is so small, temperature fluctuations occur rapidly. Additionally, human respiration, cooking, and bathing generate significant moisture, which can quickly lead to condensation and mold if not properly managed. To maintain a healthy and comfortable environment, high-end builders employ a combination of advanced insulation and active ventilation systems. Closed-cell polyurethane spray foam is the industry standard, providing exceptionally high R-values per inch while acting as a rigid moisture barrier. For off-grid capabilities, the technological integration is highly advanced, relying on sophisticated energy generation and waste management systems.
- Thermal Envelope: Implementation of continuous exterior insulation to eliminate thermal bridging through the framing studs.
- Ventilation: Use of Energy Recovery Ventilators (ERVs) to cycle fresh air continuously without losing interior heat or cooling.
- Power Storage: Integration of high-capacity lithium iron phosphate (LiFePO4) battery banks paired with roof-mounted monocrystalline solar arrays.
- Waste Management: Implementation of advanced composting or incinerating toilet systems, coupled with greywater filtration fields.
Actionable 7-Step Deployment Plan
Step 1: Navigating Zoning and Land Use Regulations
Before purchasing or building, you must verify the legal viability of your intended location. Contact the local county zoning office and request the specific ordinances regarding Accessory Dwelling Units (ADUs), minimum square footage requirements for primary residences, and rules governing temporary or permanent structures on wheels. Some counties allow them outright, while others classify them strictly as RVs, limiting their use to certified parks or capping the number of days you can reside in them per year.
Step 2: Site Evaluation and Preparation
Once zoning is cleared, evaluate the physical land. You must ensure the ground is level, stable, and accessible by a heavy-duty towing vehicle. Look for potential drainage issues, overhanging branches that could damage the roof during delivery, and the soil composition. You will need to construct a sturdy, level pad using compacted gravel, concrete runners, or a poured concrete slab to prevent the heavy structure from sinking over time.
Step 3: Securing Specialized Financing
Traditional mortgages rarely apply to dwellings on wheels because they are not permanently attached to real estate. You will need to seek out specialized financing. Many certified manufacturers have partnerships with lenders that offer RV loans, which typically require a ten to twenty percent down payment and span ten to fifteen years. Alternatively, personal loans or specialized tiny home financing companies can provide the necessary capital.
Step 4: Utility and Infrastructure Planning
Determine how you will power and plumb your residence. If connecting to a municipal grid, trenching and running heavy-duty electrical lines (typically 50-amp service), a water line, and a sewer hookup will be required. If you are operating off-grid, this step involves sizing and purchasing your solar array, installing a freshwater storage tank or digging a well, and setting up a legal greywater and blackwater management system.
Step 5: Foundation and Delivery Logistics
Coordinate the delivery day with extreme care. The transportation of a heavy, oversized structure requires a specialized hauling company and often pilot vehicles. Ensure the access road is wide enough and the turning radii are sufficient. Once the unit arrives on site, it must be carefully maneuvered onto the prepared pad, detached from the tow vehicle, securely leveled using heavy-duty jacks, and tied down to ground anchors to protect against high winds.
Step 6: Interior Space Optimization
Once settled, the focus shifts to interior functionality. Every item brought into the dwelling must serve a distinct purpose. Utilize vertical space by installing heavy-duty hooks, magnetic strips for utensils, and collapsible furniture. Adopt a strict one-in-one-out rule for clothing and household goods to prevent the rapid accumulation of clutter, which can quickly overwhelm a micro-environment.
Step 7: Long-Term Maintenance and Weatherproofing
Protecting your investment requires diligent seasonal maintenance. Regularly inspect the exterior caulking around windows and doors to prevent water intrusion. If the dwelling remains stationary in a cold climate, you must install insulated skirting around the perimeter of the trailer to block freezing winds from damaging the exposed plumbing beneath the chassis. Heat tape should be applied to all exposed water intake hoses.
Myths and Reality
Myth: These structures are essentially just expensive, glorified recreational vehicles.
Reality: While they share a chassis, premium micro-homes are constructed using standard residential building materials, including 2×4 framing, drywall or wood paneling, standard household insulation, and double-pane residential windows. They are built to endure decades of continuous use, whereas standard RVs are built from lightweight, degradable materials meant for occasional weekend trips.
Myth: It is impossible to survive a harsh winter in a mobile dwelling.
Reality: With the correct specifications, they handle extreme cold exceptionally well. Because the cubic volume of air is so small, a highly insulated unit can be kept comfortably warm with a very small heat source, such as a mini-split system or a small cubic wood stove.
Myth: You cannot legally live in them anywhere.
Reality: Zoning laws are localized and highly variable. While heavily urbanized areas often have strict minimum size requirements, many progressive counties and rural municipalities have explicitly legalized them, and specialized communities are being developed nationwide specifically to host them.
Frequently Asked Questions & Conclusion
How much do they typically weigh?
Depending on the materials and size, a completed unit typically weighs between 10,000 and 15,000 pounds. This requires a heavy-duty pickup truck (such as an F-250 or F-350) or a commercial towing service for safe transport.
Can I live in one full-time?
Yes, they are specifically engineered for full-time, year-round living. They feature standard household plumbing, electrical panels, and climate control systems designed for continuous daily use.
Do they require a special permit to move?
If the structure remains under 8.5 feet wide and 13.5 feet tall, it can usually be towed on public highways without a special oversize load permit. Larger models, often called park models, do require commercial permits and pilot cars to transport.
How do they handle extreme weather events?
When properly anchored to the ground and built to rigorous structural standards, they are highly resilient against wind and storms. However, in the event of a severe hurricane or tornado, occupants should seek shelter in a permanent, earth-anchored building.
What is the lifespan of the structure?
Because they are built with traditional residential materials like metal roofing, fiber cement siding, and solid timber, their lifespan is comparable to a standard site-built home, easily lasting 50 years or more with proper maintenance.
Are they considered RVs or mobile homes?
Classification depends on the manufacturer’s certification and local laws. Many are certified by the RVIA (Recreational Vehicle Industry Association) to facilitate financing and insurance, though their build quality aligns more closely with standard residential construction.
Can I install solar panels later?
Yes, many owners start with a grid-tied electrical hookup and retrofit a solar system later. However, it is highly recommended to have the manufacturer pre-wire the electrical panel for solar readiness during the initial construction phase.
Transitioning to this minimalist lifestyle is a significant undertaking that demands thorough research, financial planning, and a willingness to adapt your daily habits. However, for those who successfully navigate the zoning laws and downsize their possessions, the reward is unparalleled financial freedom and a highly customized, sustainable living space. Take the time to evaluate your land options, secure the proper financing, and start designing a layout that perfectly aligns with your specific needs. The path to a simpler, more intentional life begins with that first critical step of preparation.